





Search our document section below where you will find IKO Products Brochures, Technical Data Sheets, BIM files, BBA certification, TDS documents and Case Studies showing full details of IKO installations.
For DECLARATION OF PERFORMANCE DOCUMENTS please visit ikodop.eu.
Please contact us if you require any further assistance or product information.



| Filename | IKO Guidance document on Fragile Decks Aug18 .pdf |
| Filesize | 3.68 MB |
| Version | 1 |
| Date added | May 14, 2019 |
| Downloaded | 701 times |
| Category | Technical Briefing Documents |
Disclaimer
Whilst every precaution is taken to ensure that the information given in this literature is correct and up to date it is not intended to form part of any contract or give rise to any collateral liability, which is hereby specifically excluded. IKO reserve the right to amend and/or withdraw this document without notice. Users of published guidance for the installation of IKO materials should therefore verify with the company whether any changes in our specification, application details, withdrawals or otherwise have taken place since this literature was issued.
Fragile Decks
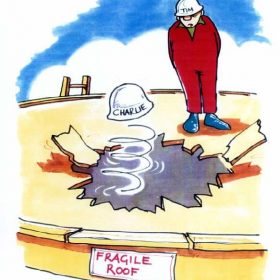
Falls through fragile surfaces, account for 22% of all falls from height fatal injuries in the construction industry.
Fragile surfaces and materials are those that will not safely support the weight of a person and any materials they may be carrying.
‒ Dead loads
‒ Live Loads
‒ Wind loads
Everyone involved in this type of work, including clients, designers and contractors should treat falls through fragile surfaces as a priority hazard.
Structural Deck
The structural deck provides the primary support for the roofing system. It must resist dead, live and wind loads, including storms. It must also be suitable for the proposed roofing system, and subsequent use. Relevant structural and loading codes for each material must be followed, and the requirements of the current building regulations must be checked and observed. A structural engineer should be consulted to confirm compliance.
Note: If the use of the roof is to be changed, the suitability of the deck and the structure must be reconfirmed. The deck may also be laid or fixed so as to provide a suitable fall for drainage of the roof surface, as required in the current BS6229 Code of Practice for flat roofs with continuously supported coverings. Working on any roof is a hazardous activity, irrespective of whether it is fragile or non-fragile. Work on roofs with such decks need a careful risk assessment agreed before commencement.
Strammit Decks
Strammit decks are made from straw that has been compressed under heat and pressure and fused together with their own resins to form a slab typically 35mm to 60mm thick which is covered with recycled paper.
Strammit decks were used as a roof deck material from the mid-1950s. However due to the long term structural stability, especially if contaminated by moisture is now regarded as a fragile material under the guidance in HSG33 from the Health and Safety Executive. All decks where strammit decks are found these must be removed and replaced with a non-fragile alternative.
Wood Particle board Chipboard Decks
Wood particle board is manufactured from recycled wood chippings that are bound together with resins under heat and pressure to form a rigid board with a smooth finish. The boards are cut to variable sizes. Wood particle board (chipboard) was used as a roof deck material from the mid-1950s. However due to the long term structural stability, especially if contaminated by moisture is now regarded as a fragile material under the guidance in HSG33 from the Health and Safety Executive.
All decks where wood particle board or chip board is found these must be removed and replaced with a non-fragile alternative.
Woodwool Decks
Woodwool is a man-made open textured slab/board material about 50 to 75mm thick comprising shredded timber bound together in a Portland cement paste. It was used generally during the 1960s until the late 1990s to provide insulation as well as a structural roof decking; it was also used as a permanent shutter to insitu concrete.
Woodwool slabs were produced in typically 600mm widths, unreinforced for use over short spans and channel reinforced slabs for up to 4m, with a variety of surface finishes (prescreeded or unscreeded).
Woodwool slabs for roof decking were typically type SB to BS 1105:1981. Type SB had a minimum nominal thickness of 50mm and sufficient strength to be used without

attracting the requirements of regulation 36(1) of the construction (Working Places) Regulations 1966. These regulations apply to working surfaces which are not considered to provide a safe working platform and restrict the use of woodwool to type SB slabs.
Woodwool in all its forms (Channel reinforced, unreinforced, screeded and unscreeded) is now classified as a fragile material under the HSE – Health and Safety in Roof Work (HSG33)
Survey
An existing woodwool slab deck must be regarded as fragile, and should either be stripped and replaced with a suitable alternative, or possibly over-decked with a quality timber based panel.
In the latter case, the structure and its supports must be confirmed as suitable for additional loadings, and a safe procedure and method of work adopted. Prior to any specification decisions, it is essential that such substrates are identified, and appropriate solutions and safe methods should be developed – initially for the inspection and then for working on the roof.
Wherever possible, a full visual internal inspection should be undertaken, to determine the type and condition and orientation of the deck. In particular, the signs listed for each woodwool deck type should be checked.


Using pertinent safety measures, an external inspection should follow, which may reveal deflections due to collapse between joists, or other deck damage.
 Core sampling of the roof build up in several different locations should then be used to establish the full build up and history of the roof. If documentation is unavailable, and/or an internal inspection is impractical, such core sampling is essential.
Remove it or retain it?
Once the exact nature and condition of the deck has been established, the primary decision will be whether to:
1. Strip out the deck with the waterproofing, and replace it with a new non fragile substrate, or
2. Retain the deck, prepare the surface and over deck and overlay, or
3. Retain the deck, prepare the surface, and overlay.
The above points should be considered as:
1. Wherever possible, a fragile roof deck should be replaced with a non-fragile alternative, in order to remove or minimise future risks.
2. Only if it is not possible to remove and replace a fragile deck, should the over-deck and overlay option be considered.
It should also be remembered that an existing deck could compress or collapse when over decking, leading to premature failure.
3. In such cases, the full consequences and technical risks must be investigated and considered, and the decisions made by the client and/or his surveyor or other professional/competent person whom should confirm the proposed imposed loads are capable of being supported by the existing deck and its supports.
In all cases, the deck must be capable of spanning the existing structure, be fastened to the structure, through the existing build up, and be adequate for the expected;
‒ Dead loads for the proposed new build up
‒ Imposed loads
‒ Wind uplift
Note:
A simple overlay with new waterproofing, even with insulation, might not be an acceptable solution; safety both during and after the works have been completed may well be compromised.
A safe and suitable method of work, together with a full risk assessment and associated method statement must be developed and used, in accordance with HSG33 Health and safety in Roof Work.
Precautions
Effective precautions are required for all work on or near fragile surfaces, no matter how short the duration, whether the work concerns construction, maintenance, repair, cleaning or demolition.
Health and safety in roof work HSG33 [paras 170-202] provides full details of the dangers presented by fragile surfaces and the precautions available. This guidance should be consulted by all involved in such work.
Note: Other types of deck can eventually become fragile, due to extreme age or constant wetting by leaks or condensation. Even a plywood or T&G timber deck could rot and become fragile. Stramit and chipboard decks must be replaced, without exception.
 .
. .
.